


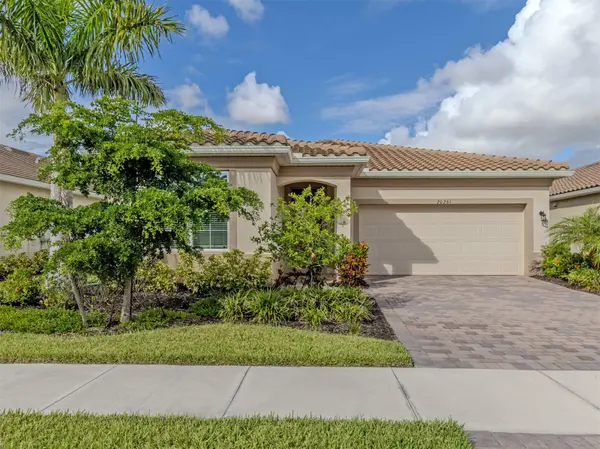

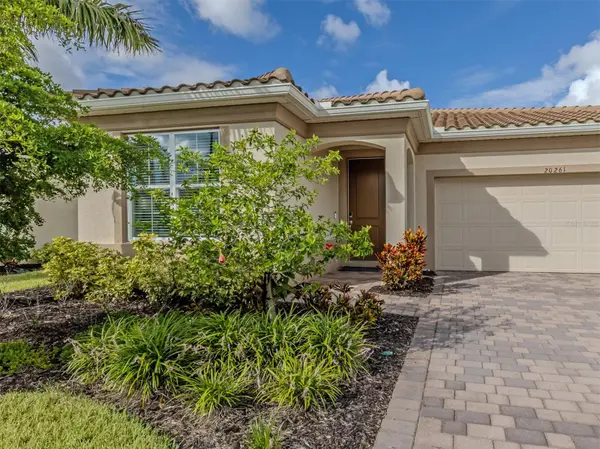


3 Beds
2 Baths
1,628 SqFt
3 Beds
2 Baths
1,628 SqFt
Key Details
Property Type Single Family Home
Sub Type Single Family Residence
Listing Status Active
Purchase Type For Sale
Square Footage 1,628 sqft
Price per Sqft $275
Subdivision Renaissance/West Vlgs Ph 2B &
MLS Listing ID A4706079
Bedrooms 3
Full Baths 2
Construction Status Completed
HOA Fees $820/qua
HOA Y/N Yes
Annual Recurring Fee 3280.0
Year Built 2023
Annual Tax Amount $7,034
Lot Size 6,969 Sqft
Acres 0.16
Lot Dimensions 56x135x49x136
Property Sub-Type Single Family Residence
Source Stellar MLS
Property Description
The bright, open-concept floor plan is ideal for everyday living and entertaining, with a spacious kitchen flowing seamlessly into the dining and living areas. The desirable split-bedroom layout provides privacy for the primary suite.
Enjoy stunning Southwestern-exposure sunsets from the screened lanai, overlooking a natural Preserve. The oversized fenced backyard offers plenty of room for a pool, outdoor kitchen, fire pit, or tropical garden.
Renaissance is a gated, resort-style community featuring a clubhouse, fitness center, resort pool, tennis, pickleball, bocce, and an active social calendar. The community is now owner-managed, providing residents with greater control over future decisions and operating costs. Just outside the gates, a 32-acre public park offers walking trails, a dog park, open green space, and natural areas.
Conveniently located minutes from Downtown Wellen, Cool Today Park, shopping, dining, golf, Gulf beaches, historic Downtown Venice, and I-75. This established, fully built-out community offers mature landscaping with no ongoing construction. Renaissance is a resale-only community, eliminating builder competition and 9-12 months of build time.
A rare opportunity to enjoy a nature view, spectacular sunsets, energy efficiency, resort-style amenities, and the best of the Florida Gulf Coast lifestyle.
Location
State FL
County Sarasota
Community Renaissance/West Vlgs Ph 2B &
Area 34293 - Venice
Zoning V
Rooms
Other Rooms Great Room, Inside Utility, Storage Rooms
Interior
Interior Features Ceiling Fans(s), Crown Molding, In Wall Pest System, Living Room/Dining Room Combo, Open Floorplan, Primary Bedroom Main Floor, Solid Wood Cabinets, Split Bedroom, Stone Counters, Thermostat, Walk-In Closet(s), Window Treatments
Heating Central, Electric
Cooling Central Air
Flooring Carpet, Ceramic Tile
Furnishings Unfurnished
Fireplace false
Appliance Dishwasher, Disposal, Dryer, Electric Water Heater, Microwave, Range, Refrigerator, Washer
Laundry Inside, Laundry Room
Exterior
Exterior Feature Hurricane Shutters, Private Yard, Rain Gutters, Sidewalk
Parking Features Driveway, Garage Door Opener
Garage Spaces 2.0
Fence Fenced, Other
Community Features Clubhouse, Community Mailbox, Deed Restrictions, Dog Park, Fitness Center, Gated Community - Guard, Golf Carts OK, Irrigation-Reclaimed Water, Playground, Pool, Sidewalks, Tennis Court(s), Street Lights
Utilities Available BB/HS Internet Available, Cable Connected, Electricity Connected, Public, Sewer Connected, Underground Utilities, Water Connected
Amenities Available Clubhouse, Fitness Center, Lobby Key Required, Park, Playground, Pool, Recreation Facilities, Spa/Hot Tub, Tennis Court(s)
View Y/N No
Water Access No
View Trees/Woods
Roof Type Concrete,Tile
Porch Covered, Front Porch, Patio, Screened
Attached Garage true
Exposure Northeast
Garage true
Private Pool No
Building
Lot Description Conservation Area, Sidewalk, Paved, Private
Entry Level One
Foundation Slab
Lot Size Range 0 to less than 1/4
Builder Name Mattamy Homes
Sewer Public Sewer
Water Public
Architectural Style Florida, Mediterranean
Structure Type Block,Concrete,Stucco
New Construction false
Construction Status Completed
Schools
Elementary Schools Taylor Ranch Elementary
Middle Schools Venice Area Middle
High Schools Wellen Park High
Others
Pets Allowed Cats OK, Dogs OK, Yes
HOA Fee Include Common Area Taxes,Pool,Fidelity Bond,Insurance,Pest Control,Private Road,Recreational Facilities
Senior Community No
Pet Size Extra Large (101+ Lbs.)
Ownership Fee Simple
Monthly Total Fees $273
Acceptable Financing Cash, Conventional
Membership Fee Required Required
Listing Terms Cash, Conventional
Num of Pet 2
Special Listing Condition None

Schools and Properties Nearby
Find out why customers are choosing LPT Realty to meet their real estate needs
Learn More About LPT Realty