


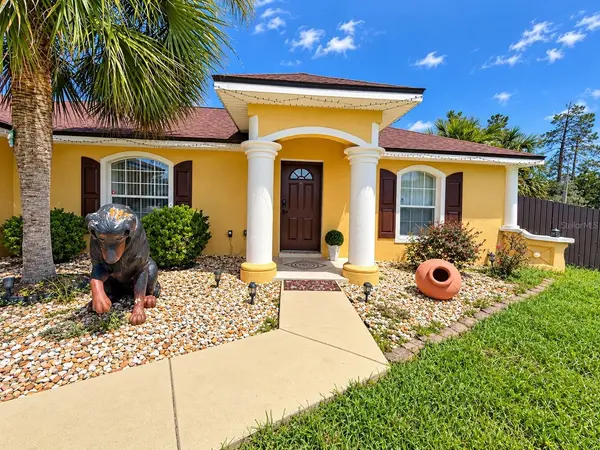


3 Beds
2 Baths
1,356 SqFt
3 Beds
2 Baths
1,356 SqFt
Key Details
Property Type Single Family Home
Sub Type Single Family Residence
Listing Status Active
Purchase Type For Sale
Square Footage 1,356 sqft
Price per Sqft $213
Subdivision Marion Oaks Un 06
MLS Listing ID TB8548106
Bedrooms 3
Full Baths 2
Construction Status Completed
HOA Y/N No
Year Built 2007
Annual Tax Amount $2,855
Lot Size 0.290 Acres
Acres 0.29
Lot Dimensions 100x125
Property Sub-Type Single Family Residence
Source Stellar MLS
Property Description
Step inside to find a bright and inviting interior featuring tile flooring, vaulted ceilings, recessed lighting, and an updated kitchen with granite countertops, stainless-steel appliances, and ample workspace. The primary bathroom creates a relaxing retreat with extensive tile finishes, a jetted soaking tub and separate walk-in shower.
The outdoor space is a major highlight. Enjoy the expansive paved patio, ideal for outdoor dining, entertaining, or simply relaxing, along with a large yard surrounded by a new privacy fence installed in 2026. A sprinkler system helps maintain the landscaping.
This home also comes with several important improvements and valuable features: roof replaced in 2022 with permit and warranty, A/C replaced in 2021, septic tank cleaned in 2026, security camera system included with the property, and washer and dryer included.
With its corner-lot setting, spacious outdoor areas, major system updates, security features, and move-in-ready appeal, this Marion Oaks home offers an excellent combination of comfort, functionality, and value. Schedule your private showing today!
Location
State FL
County Marion
Community Marion Oaks Un 06
Area 34473 - Ocala
Zoning R1
Interior
Interior Features Cathedral Ceiling(s), Open Floorplan, Thermostat, Walk-In Closet(s)
Heating Electric
Cooling Central Air
Flooring Laminate, Travertine
Furnishings Unfurnished
Fireplace false
Appliance Dishwasher, Dryer, Electric Water Heater, Microwave, Range, Refrigerator, Washer
Laundry In Garage, Inside
Exterior
Exterior Feature Lighting, Private Mailbox
Parking Features Garage Door Opener
Garage Spaces 2.0
Fence Fenced
Utilities Available Cable Available, Electricity Connected, Public, Water Connected
View Y/N No
Water Access No
Roof Type Shingle
Attached Garage true
Exposure Northeast
Garage true
Private Pool No
Building
Lot Description Corner Lot
Story 1
Entry Level One
Foundation Slab
Lot Size Range 1/4 to less than 1/2
Sewer Septic Tank
Water Public
Structure Type Block,Concrete,Stucco
New Construction false
Construction Status Completed
Others
Senior Community No
Ownership Fee Simple
Acceptable Financing Cash, Conventional, FHA, Other, VA Loan
Listing Terms Cash, Conventional, FHA, Other, VA Loan
Special Listing Condition None

Schools and Properties Nearby
Find out why customers are choosing LPT Realty to meet their real estate needs
Learn More About LPT Realty