



5 Beds
4 Baths
4,069 SqFt
5 Beds
4 Baths
4,069 SqFt
Key Details
Property Type Single Family Home
Sub Type Single Family Residence
Listing Status Coming Soon
Purchase Type For Sale
Square Footage 4,069 sqft
Price per Sqft $282
Subdivision Estancia Ph 2B1
MLS Listing ID TB8546563
Bedrooms 5
Full Baths 4
HOA Fees $122/qua
HOA Y/N Yes
Annual Recurring Fee 491.4
Year Built 2017
Annual Tax Amount $14,088
Lot Size 0.370 Acres
Acres 0.37
Property Sub-Type Single Family Residence
Source Stellar MLS
Property Description
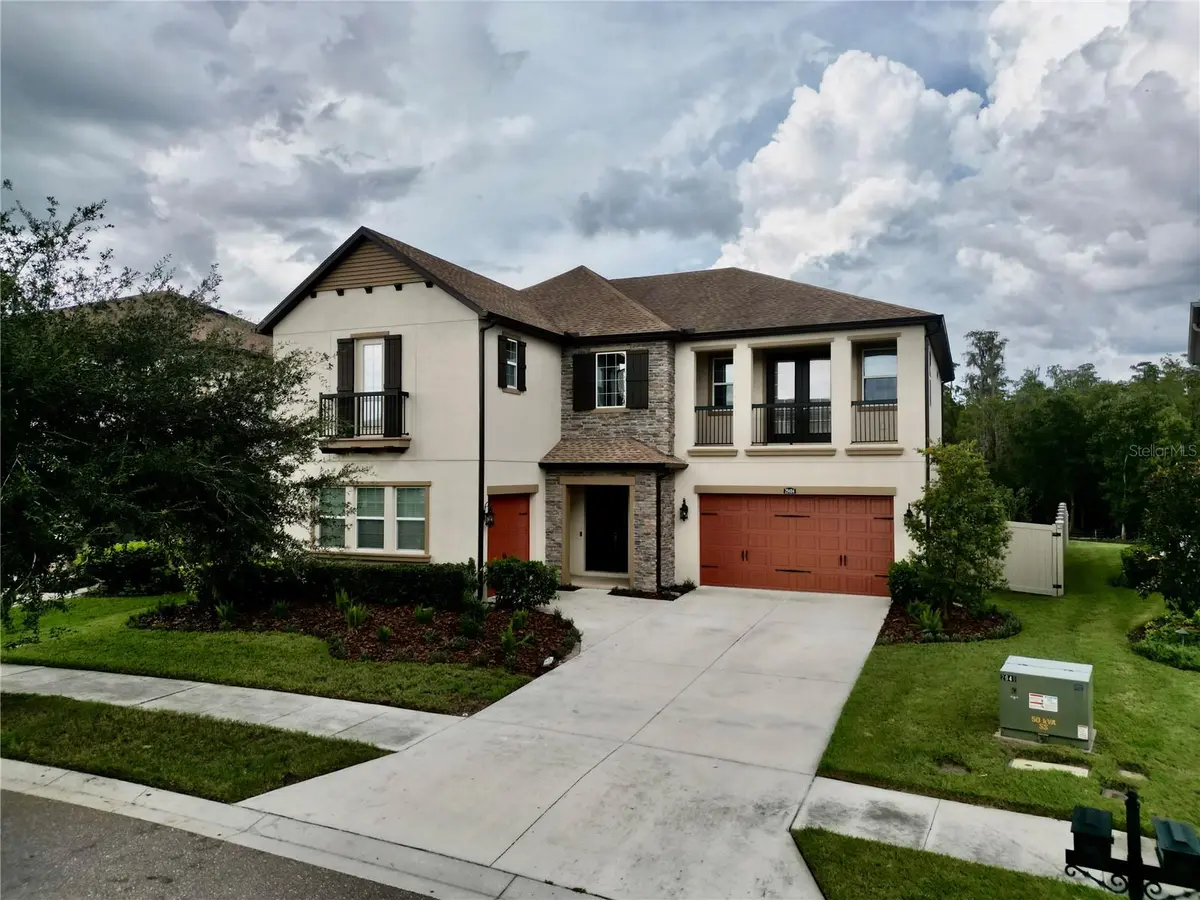
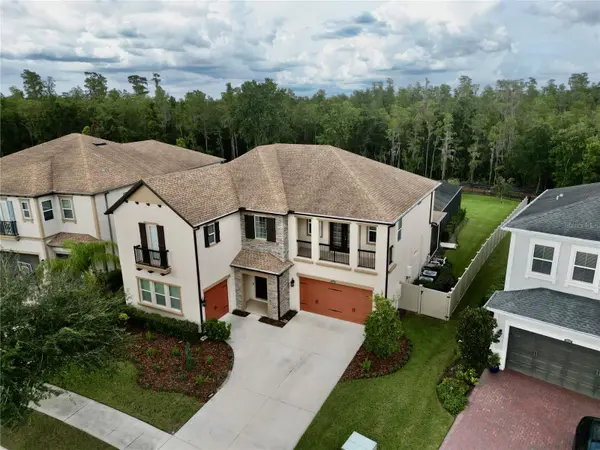
Welcome to the highly sought-after Chesapeake floor plan by Standard Pacific, tucked behind the double-gated enclave of Ravello in Wesley Chapels master planned community of Estancia at Wiregrass Ranch. Offering just under 4,100 heated square feet, this expansive home features 5 bedrooms, 4 full bathrooms, a private office, oversized bonus room, and a 3-car split garage, providing an incredible amount of space and flexibility.
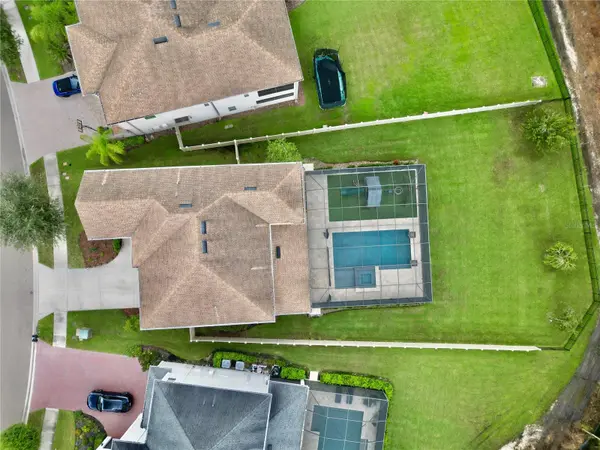
Situated on an oversized .37-acre fully fenced homesite, the outdoor living space is truly one of a kind. A magnificent saltwater pool serves as the centerpiece of the backyard, surrounded by an expansive and uniquely designed fully screened lanai that creates an incredible setting for entertaining, relaxing, and enjoying Florida living year-round.
Inside, you'll find absolutely no carpet throughout the entire home, along with a freshly repainted interior completed in September 2026 and an exterior repainted in 2024. With generous living spaces, multiple areas to work and entertain, an oversized homesite, and a resort-style backyard, this Chesapeake offers the space, privacy, and lifestyle that make Ravello one of the most desirable enclaves within Estancia.
Location
State FL
County Pasco
Community Estancia Ph 2B1
Area 33543 - Zephyrhills/Wesley Chapel
Zoning MPUD
Interior
Interior Features Built-in Features, Ceiling Fans(s), Living Room/Dining Room Combo, Thermostat
Heating Central
Cooling Central Air
Flooring Luxury Vinyl, Tile
Furnishings Unfurnished
Fireplace false
Appliance Dishwasher, Disposal, Microwave, Range
Laundry Inside
Exterior
Exterior Feature Lighting, Sidewalk
Parking Features Garage
Garage Spaces 3.0
Fence Fenced
Pool In Ground
Community Features Clubhouse, Deed Restrictions, Dog Park, Fitness Center, Gated Community - No Guard, Irrigation-Reclaimed Water, Playground, Pool, Sidewalks, Tennis Court(s)
Utilities Available BB/HS Internet Available, Cable Connected, Electricity Connected, Natural Gas Connected, Public, Sewer Connected, Water Connected
Amenities Available Basketball Court, Clubhouse, Fitness Center, Gated, Park, Playground, Pool, Recreation Facilities, Tennis Court(s), Trail(s)
View Y/N No
Water Access No
View Trees/Woods
Roof Type Shingle
Porch Patio, Screened
Attached Garage true
Exposure Southwest
Garage true
Private Pool Yes
Building
Lot Description Conservation Area
Story 2
Entry Level Two
Foundation Slab
Lot Size Range 1/4 to less than 1/2
Builder Name Standard Pacific
Sewer Public Sewer
Water Public
Structure Type Block,Concrete,Stucco,Frame
New Construction false
Schools
Elementary Schools Wiregrass Elementary
Middle Schools John Long Middle-Po
High Schools Wiregrass Ranch High-Po
Others
Pets Allowed Yes
HOA Fee Include Common Area Taxes,Escrow Reserves Fund,Maintenance Grounds,Pool,Recreational Facilities,Trash
Senior Community No
Ownership Fee Simple
Monthly Total Fees $40
Acceptable Financing Cash, Conventional, VA Loan
Membership Fee Required Required
Listing Terms Cash, Conventional, VA Loan
Num of Pet 3
Special Listing Condition None

Schools and Properties Nearby
Find out why customers are choosing LPT Realty to meet their real estate needs
Learn More About LPT Realty